Leave a Message

Thank you for your message. We will be in touch with you shortly.

Explore Our Properties
1112 S Adams Street
1112 S Adams Street
1112 S Adams Street
1112 S Adams Street
1112 S Adams Street
1112 S Adams Street
1112 S Adams Street
1112 S Adams Street
1112 S Adams Street
1112 S Adams Street
1112 S Adams Street
1112 S Adams Street
1112 S Adams Street
1112 S Adams Street
1112 S Adams Street
1112 S Adams Street
1112 S Adams Street
1112 S Adams Street
1112 S Adams Street
1112 S Adams Street
1112 S Adams Street
1112 S Adams Street
1112 S Adams Street
1112 S Adams Street
1112 S Adams Street
1112 S Adams Street
1112 S Adams Street
1112 S Adams Street
1112 S Adams Street
1112 S Adams Street
1112 S Adams Street
1112 S Adams Street
1112 S Adams Street
1112 S Adams Street
1112 S Adams Street
1112 S Adams Street
SEE ALL PHOTOS
1112 S Adams Street
1112 S Adams Street
1112 S Adams Street
1112 S Adams Street
1112 S Adams Street
1112 S Adams Street
1112 S Adams Street
1112 S Adams Street
1112 S Adams Street
1112 S Adams Street
1112 S Adams Street
1112 S Adams Street
1112 S Adams Street
1112 S Adams Street
1112 S Adams Street
1112 S Adams Street
1112 S Adams Street
1112 S Adams Street
1112 S Adams Street
1112 S Adams Street
1112 S Adams Street
1112 S Adams Street
1112 S Adams Street
1112 S Adams Street
1112 S Adams Street
1112 S Adams Street
1112 S Adams Street
1112 S Adams Street
1112 S Adams Street
1112 S Adams Street
1112 S Adams Street
1112 S Adams Street
1112 S Adams Street
1112 S Adams Street
1112 S Adams Street
1112 S Adams Street
Sold

1112 S Adams Street

1112 S Adams Street, Denver, CO 80210

$2,025,000
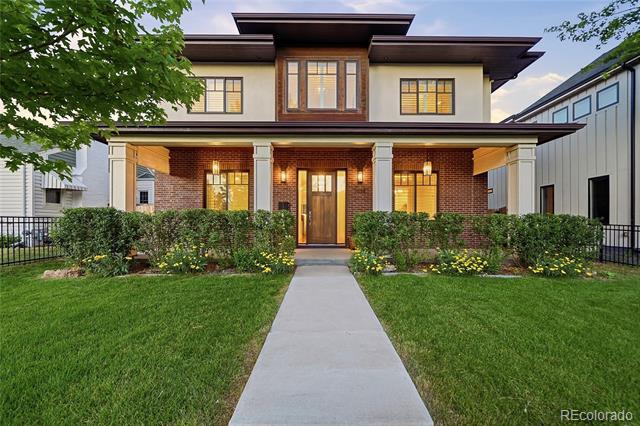
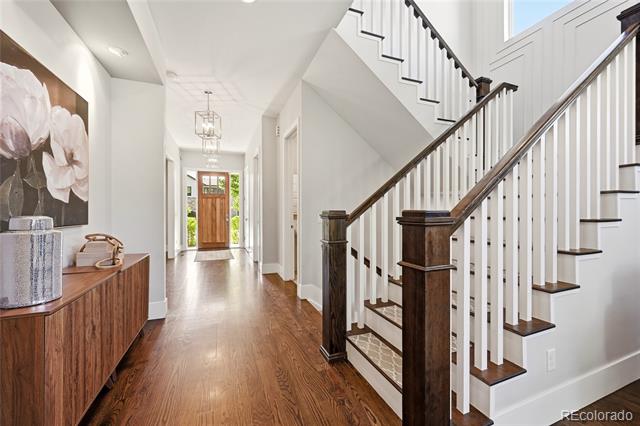
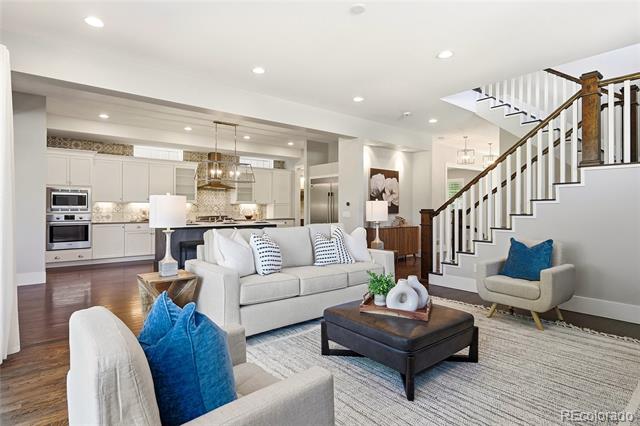
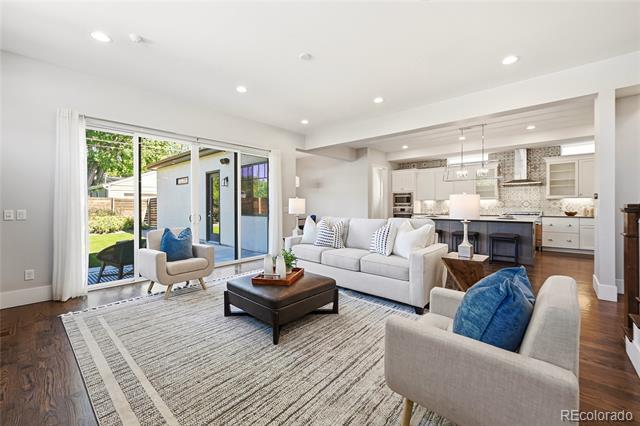
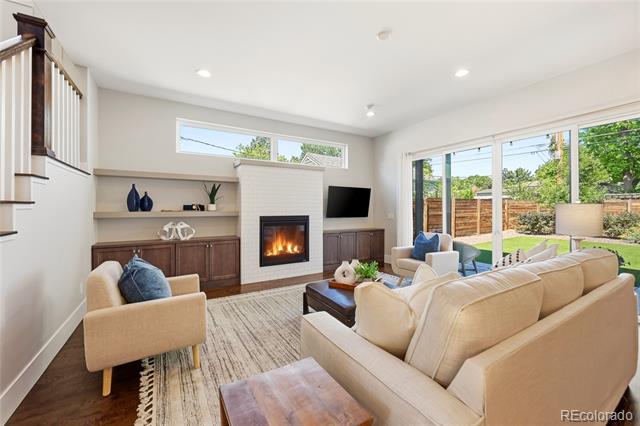
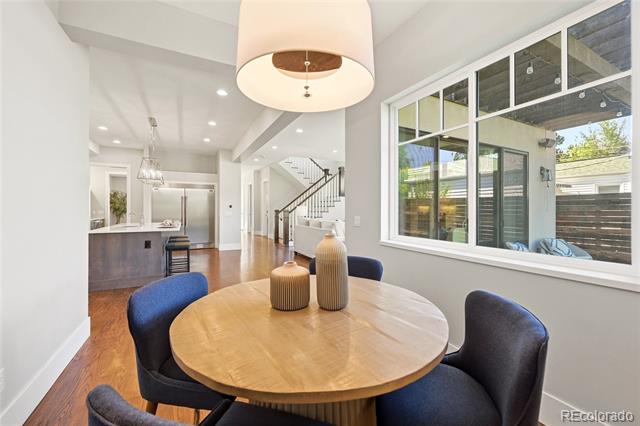
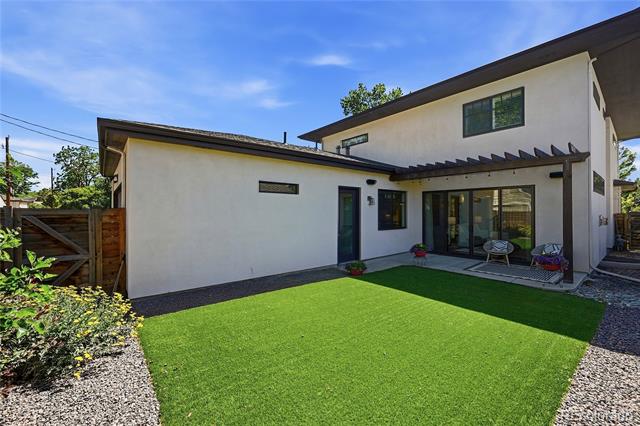
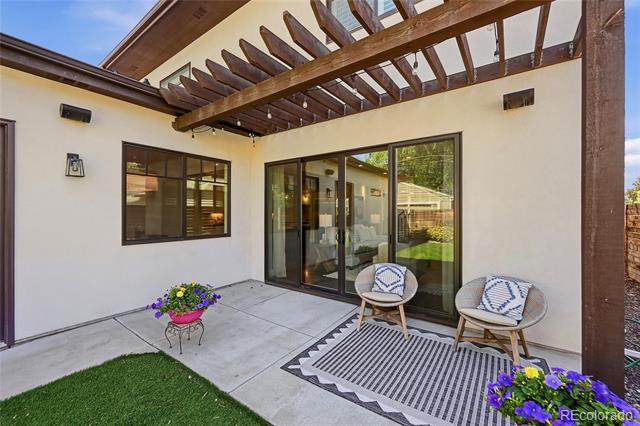
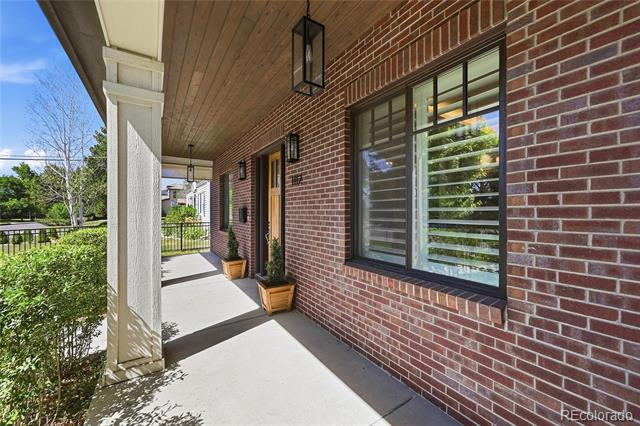
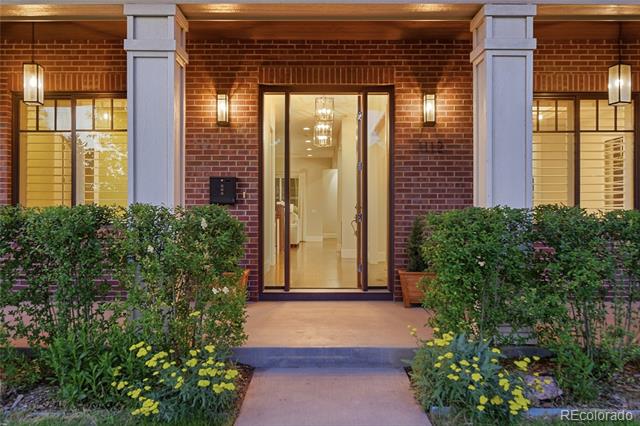
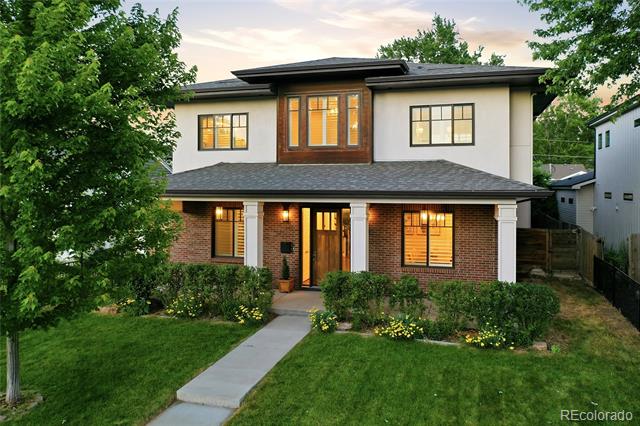
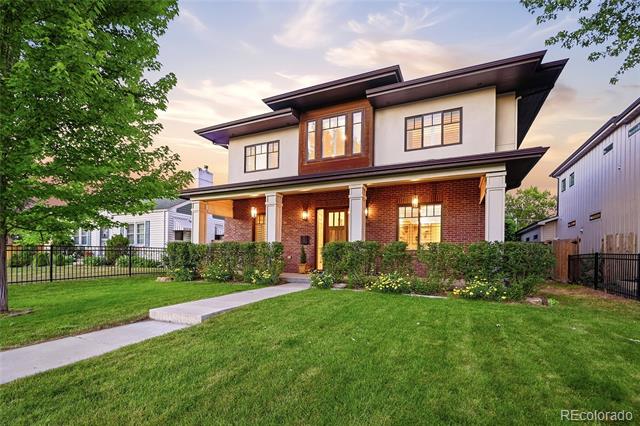
Move-in ready on a premium block in Denver's highly coveted Cory-Merrill neighborhood, this immaculate 2016 brick estate blends timeless architectural craftsmanship with sophisticated modern luxury. Designed for effortless indoor-outdoor living, the home welcomes you with an expansive open-concept floor plan illuminated by a wall of windows, gorgeous dark wide-plank hardwood floors, and elegant plantation shutters throughout.
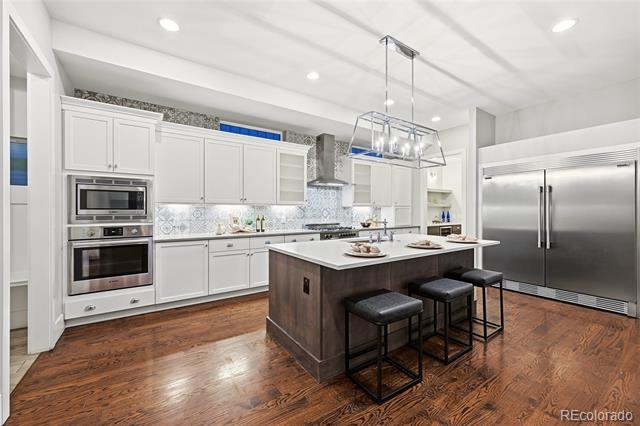
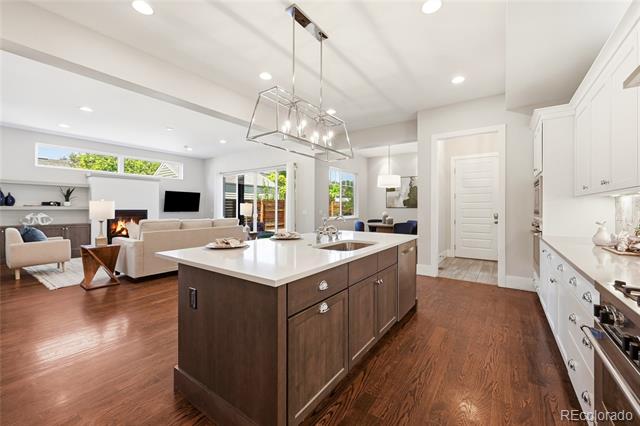
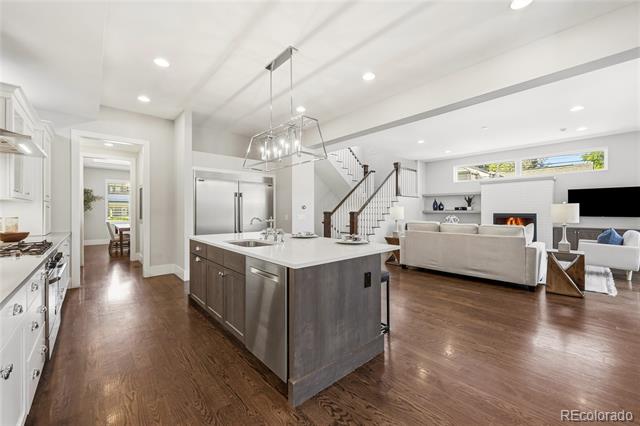
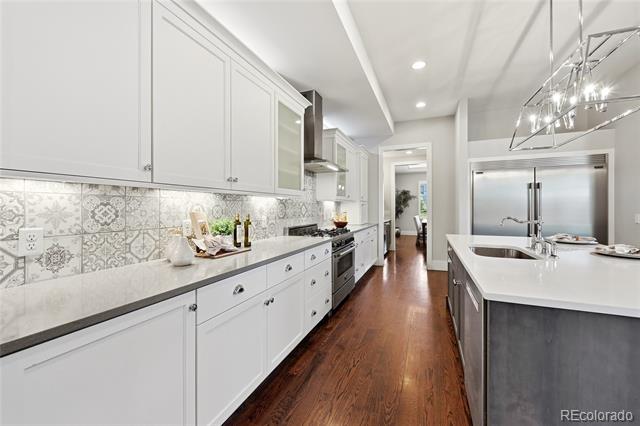
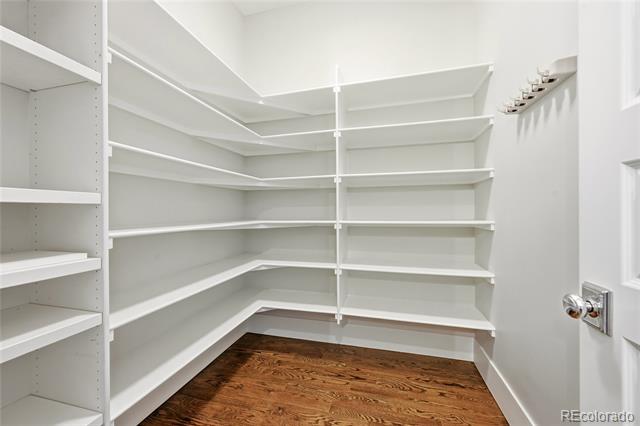
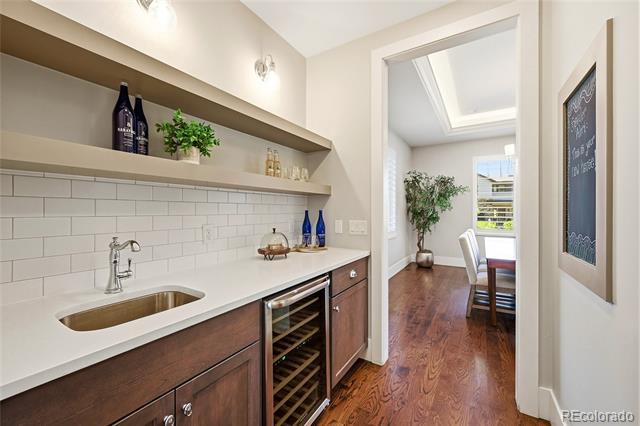
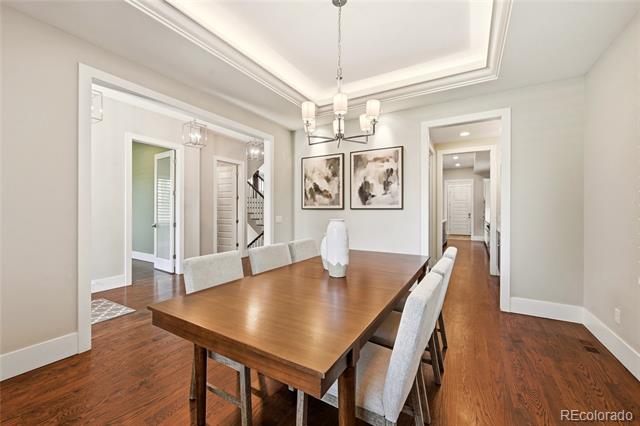
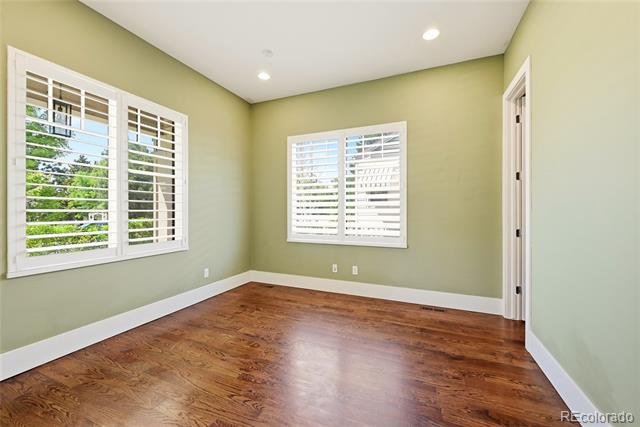
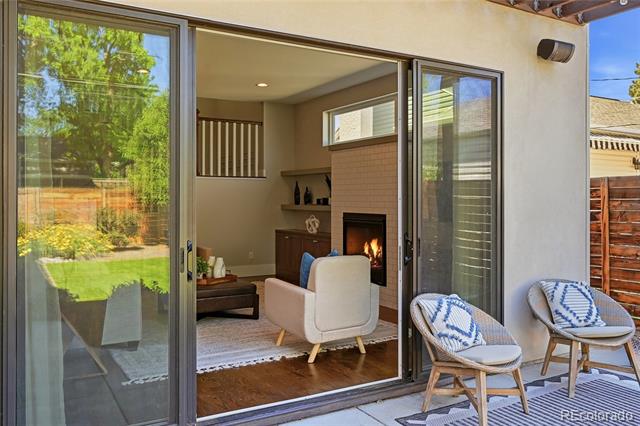
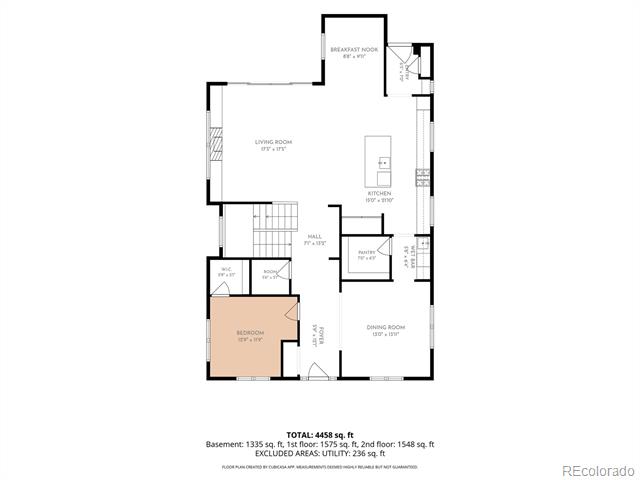
At the heart of the home is a spectacular chef's kitchen featuring a massive central island, Bosch appliances, Bertazzoni range and extra large side-by-side top of the line Frigidaire refrigerator/freezer. Just off the kitchen, is a sunlit breakfast nook, and a butler's pantry with wet bar and wine refrigerator, plus a large walk in pantry. In the formal dining room, the cathedral ceiling and up lighting set the stage for memorable evenings. A private home office completes the main level. The great room, anchored by a custom fireplace, frames views of the private outdoor space.
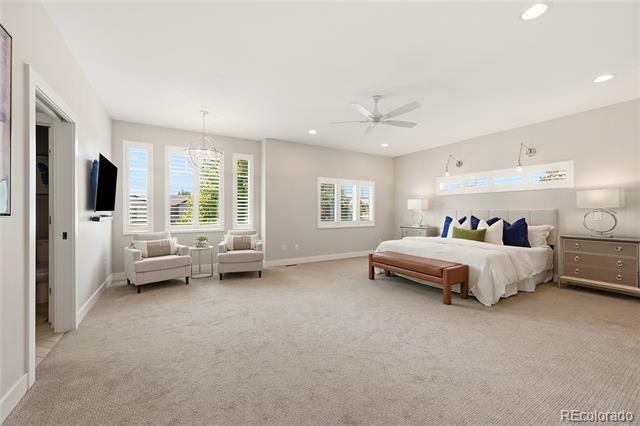
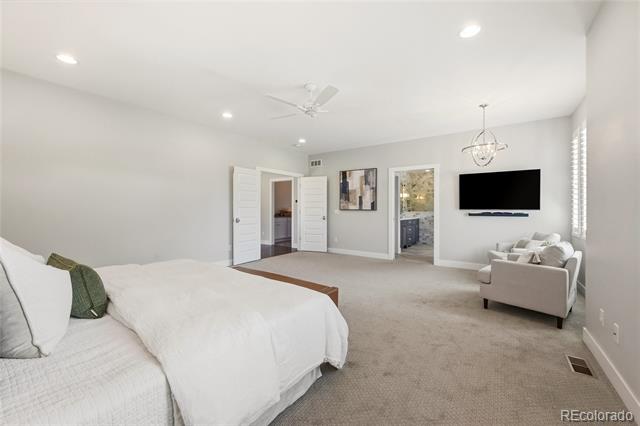
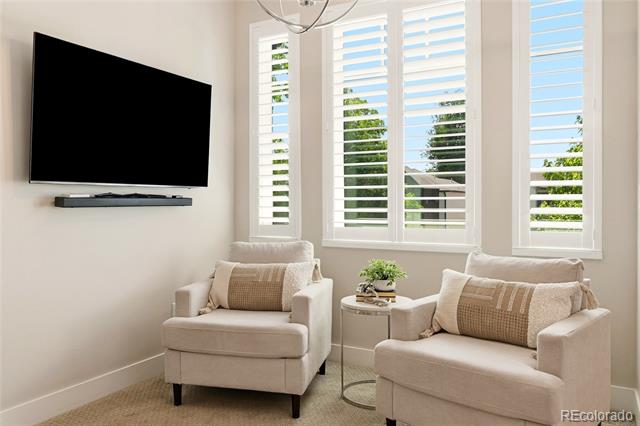
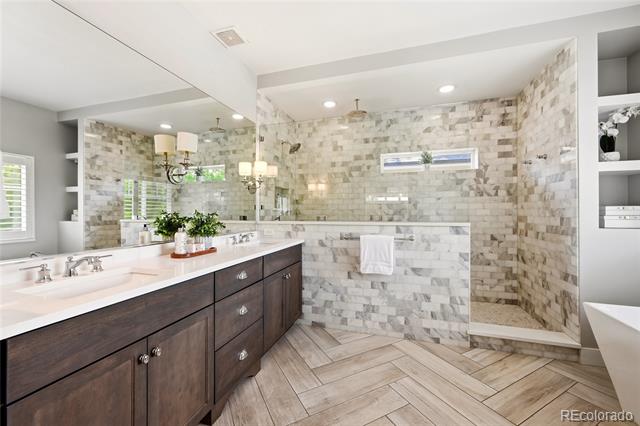
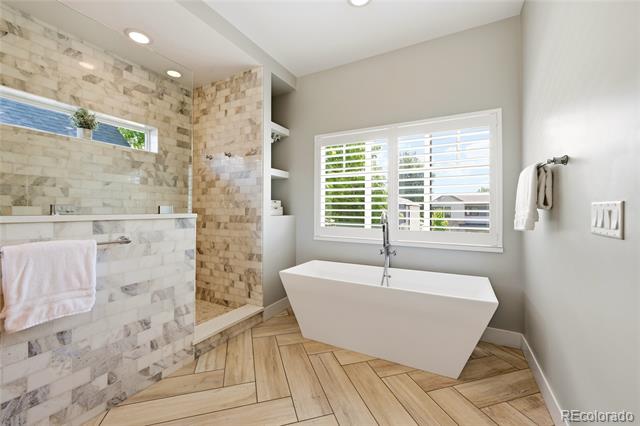
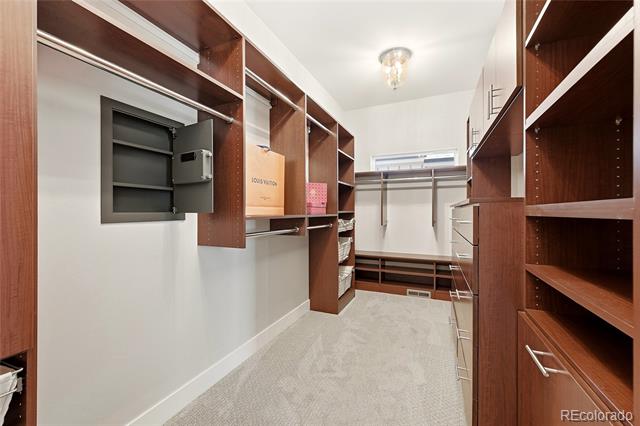
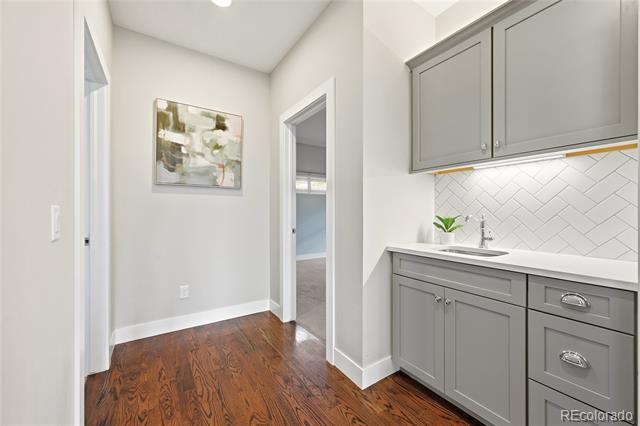
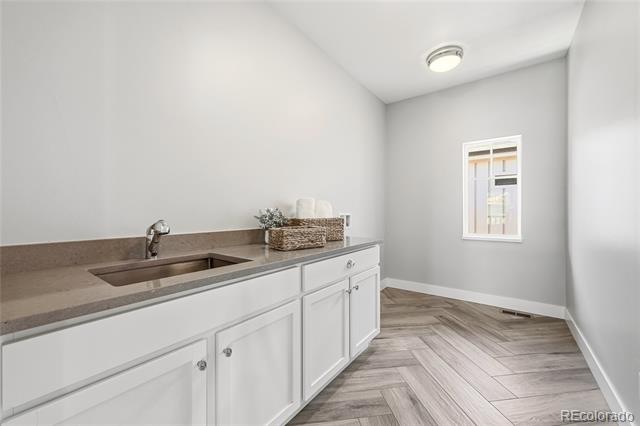
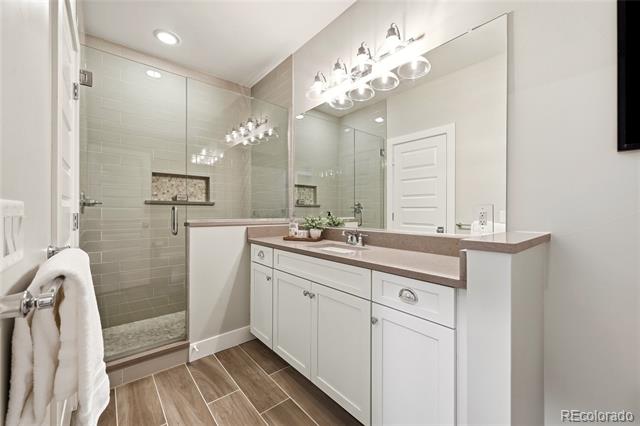
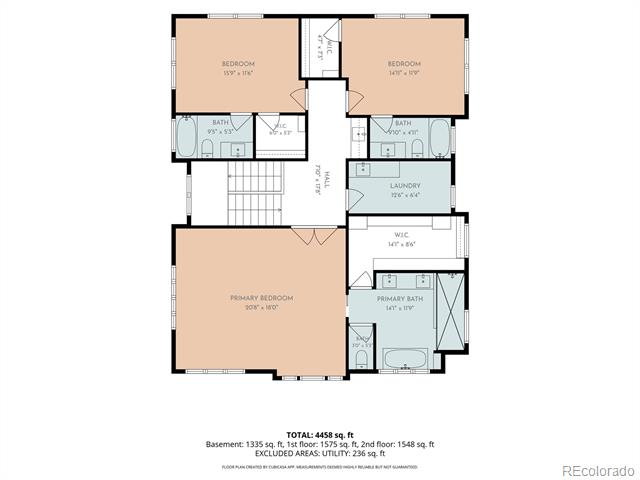
Upstairs, the expansive primary retreat features a spa-inspired suite and custom walk-in closet, with a morning coffee bar just outside the door. Two additional en-suite bedrooms and a dedicated laundry room complete the upper level. Every bedroom offers custom closet built-ins for elevated organization.
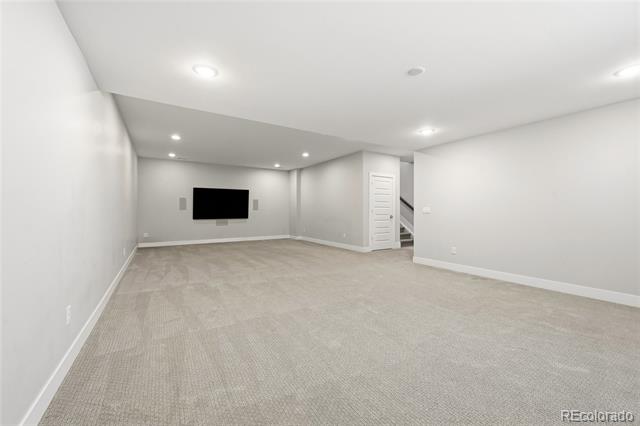
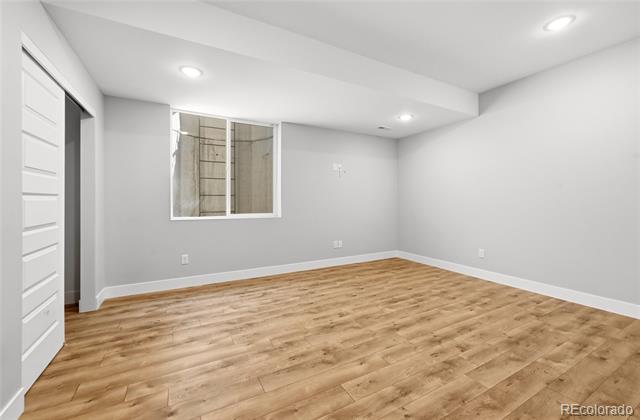
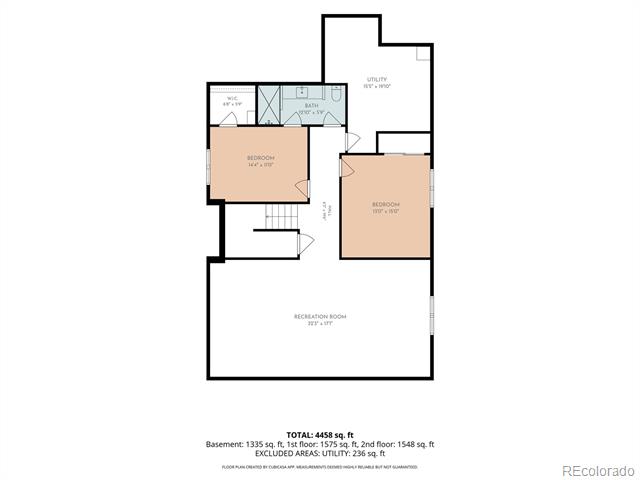
The finished basement delivers a massive recreation room with premium surround-sound, two flexible bedrooms, full bathroom and endless versatility for a gym, guest quarters, or multi-generational living.
Smart home technology, integrated networking, a mudroom, and an EV-ready garage round out this turnkey property. Enjoy tree-lined privacy minutes from Denver's best dining, shopping, and schools. This isn't just a home, it's a lifestyle upgrade.

5
beds

5
baths

4,666 Sq.Ft. LIVING AREA

6,250 Sq.Ft. lot

Features & Amenities

Interior

  • total bedrooms5
  • Total bathrooms5
  • full bathrooms3
  • three quarter bathroom1
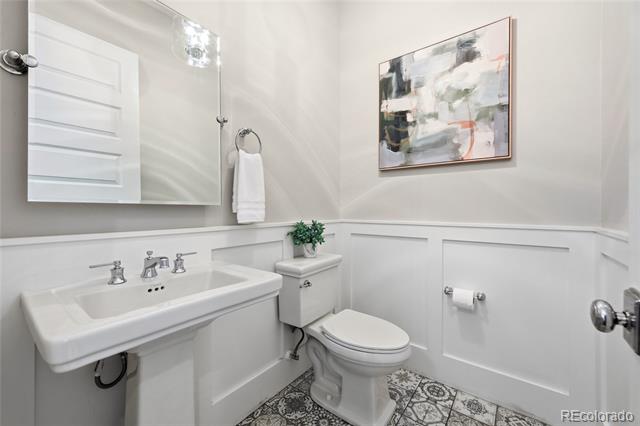
  • half bathroom1
  • Flooring Carpet, Wood
  • Fireplace Family Room
  • APPLIANCES Bar Fridge, Refrigerator
  • other interior Features Ceiling Fan(s), High Ceilings, Kitchen Island, Primary Suite, Quartz Counters, Radon Mitigation System, Smoke Free, Walk-In Closet(s)

Area & Lot

  • Status Sold
  • Date Sold September 22, 2026
  • Living Area4,666 Sq.Ft.
  • Lot Area6,250 Sq.Ft.
  • MLS® ID8404334
  • TypeResidential
  • YEAR BUILT2016
  • Elementary SchoolCory
  • Middle SchoolMerrill
  • High SchoolSouth
  • School DistrictDenver 1

Exterior

  • STORIES2
  • Garage Space2.0
  • roofComposition
  • lot featuresLevel
  • parkingConcrete, Electric Vehicle Charging Station(s)
  • HEAT TYPEForced Air
  • AIR CONDITIONINGCentral Air
  • sewerPublic Sewer
  • SubstructureSlab

Financial

  • Sales Price$2,025,000
  • Real Estate Tax $10,760/yr
  • Zoning E-SU-DX
View Virtual Tour

Work With Alex

Ready to make moves? Let's get down to business. I can help you with buying, selling, or investing. In short? Together, we’d make the perfect team.

Follow Me On Instagram