Leave a Message

Thank you for your message. We will be in touch with you shortly.

Explore Our Properties
3505 Meade Street
3505 Meade Street
3505 Meade Street
3505 Meade Street
3505 Meade Street
3505 Meade Street
3505 Meade Street
3505 Meade Street
3505 Meade Street
3505 Meade Street
3505 Meade Street
3505 Meade Street
3505 Meade Street
3505 Meade Street
3505 Meade Street
3505 Meade Street
3505 Meade Street
3505 Meade Street
3505 Meade Street
3505 Meade Street
3505 Meade Street
3505 Meade Street
3505 Meade Street
3505 Meade Street
3505 Meade Street
SEE ALL PHOTOS
3505 Meade Street
3505 Meade Street
3505 Meade Street
3505 Meade Street
3505 Meade Street
3505 Meade Street
3505 Meade Street
3505 Meade Street
3505 Meade Street
3505 Meade Street
3505 Meade Street
3505 Meade Street
3505 Meade Street
3505 Meade Street
3505 Meade Street
3505 Meade Street
3505 Meade Street
3505 Meade Street
3505 Meade Street
3505 Meade Street
3505 Meade Street
3505 Meade Street
3505 Meade Street
3505 Meade Street
3505 Meade Street
For Sale

3505 Meade Street

3505 Meade Street, Denver, CO 80211

$700,000
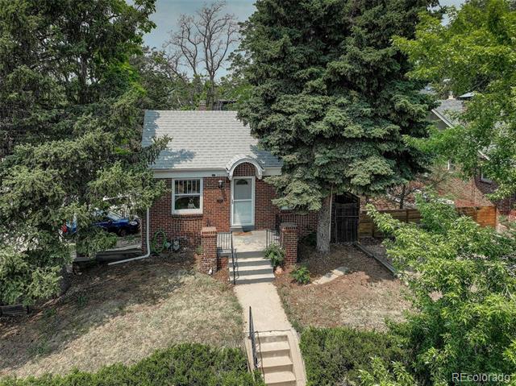
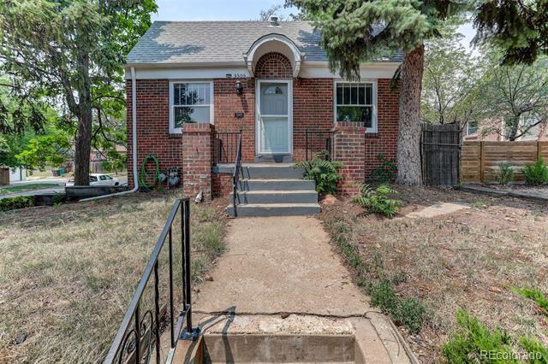
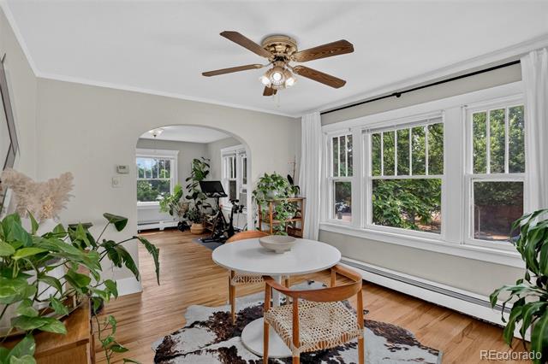
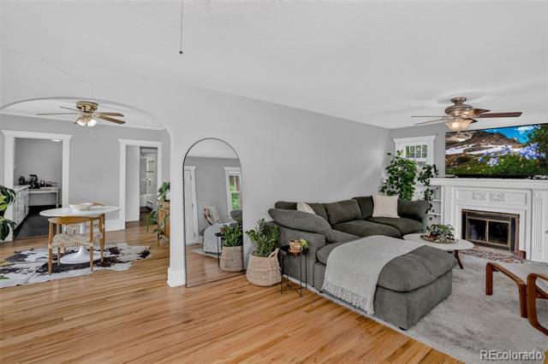
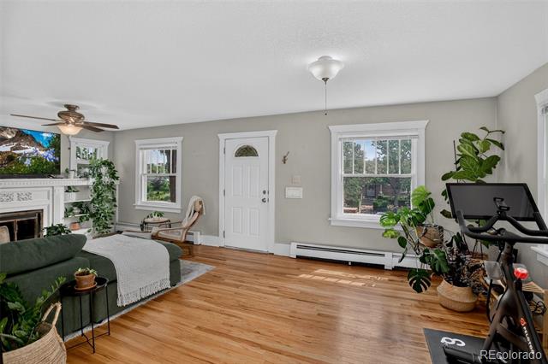
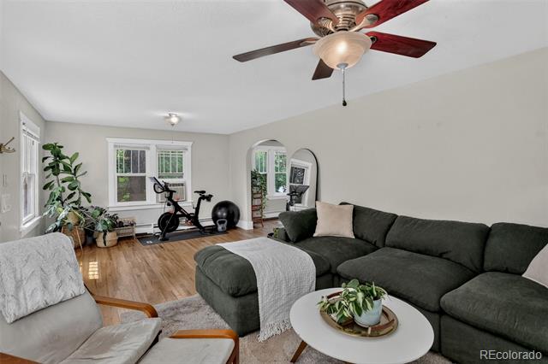
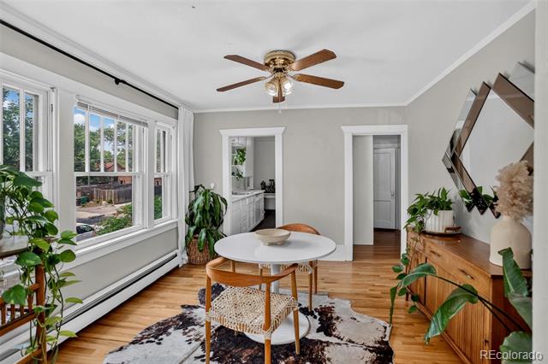
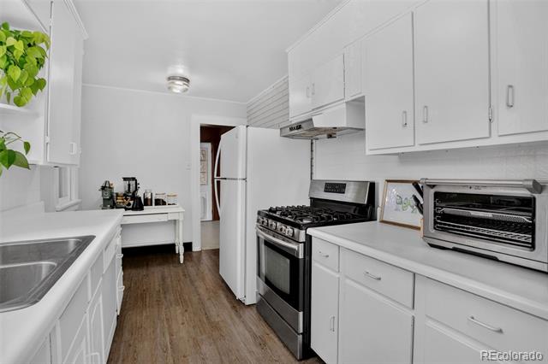
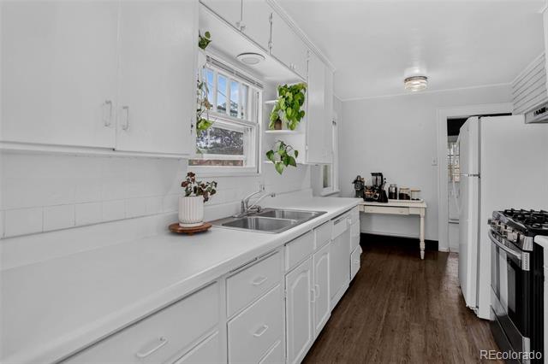
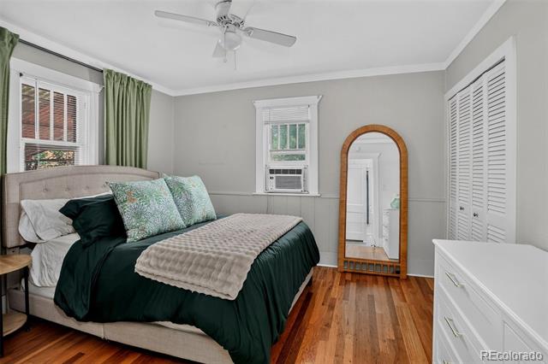
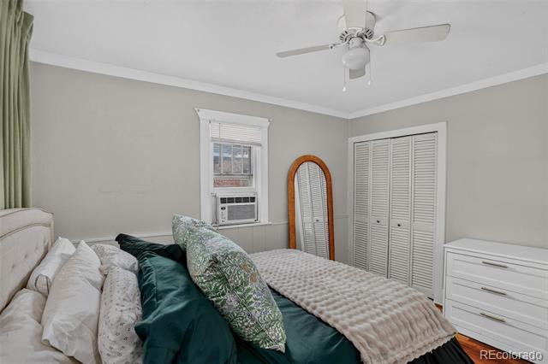
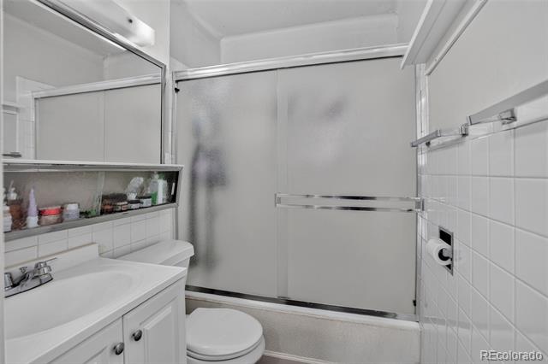
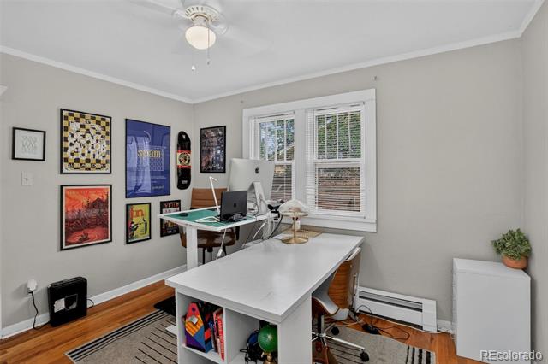
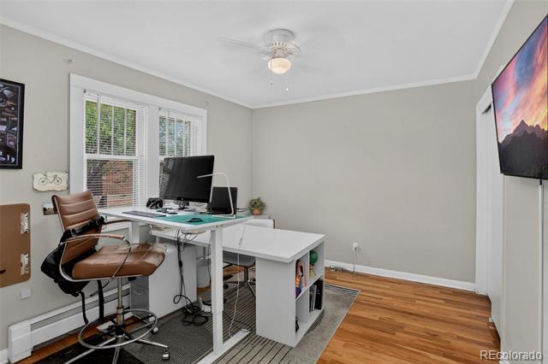
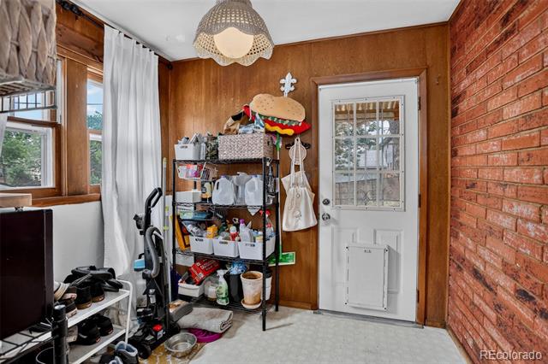
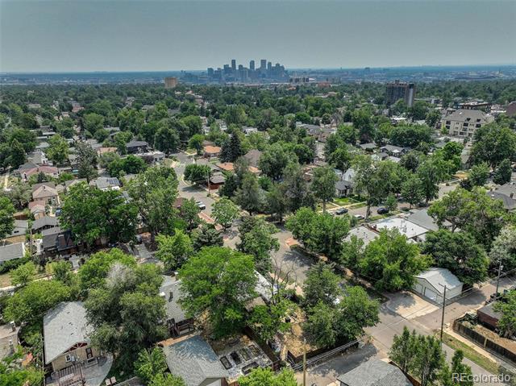
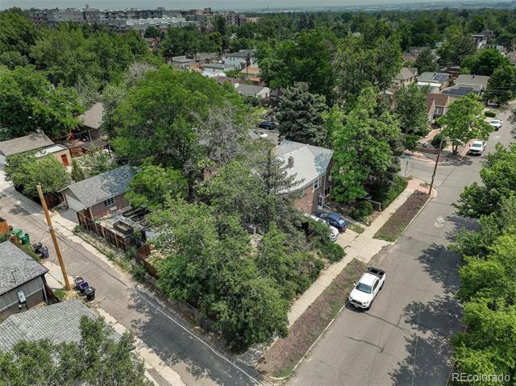
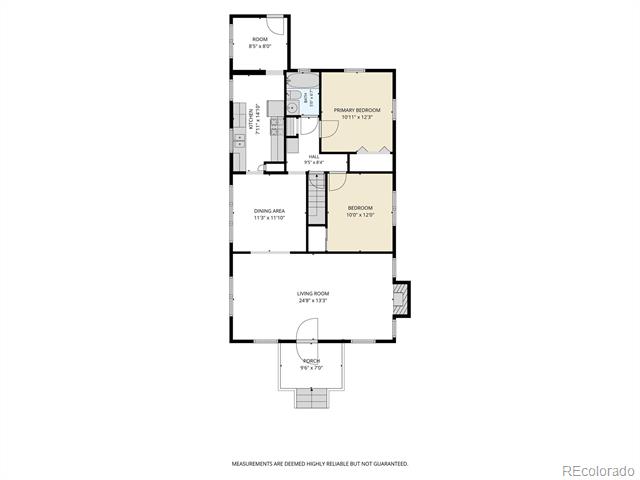
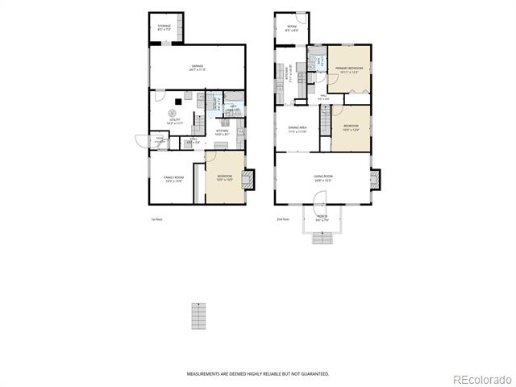
One showing window available Saturday 7/11 between 12-2pm. This property is a visionary's dream with potential for sweat equity. Priced competitively for the neighborhood and in need of a new roof, this property is being sold as-is and has tons of opportunity. This 1928 brick bungalow sits on a corner lot in one of Denver's most sought-after neighborhoods, offering original character alongside functional updates throughout. East-facing for great morning light, the main level features hardwood floors, a spacious pantry or mud room, two bedrooms, a 3/4 bath, a galley kitchen, and separate living and dining rooms, a layout suited to both everyday living and entertaining. A stainless steel gas range completes the main floor.
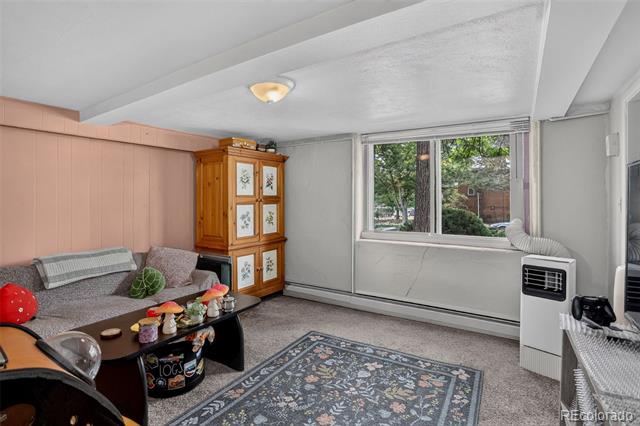
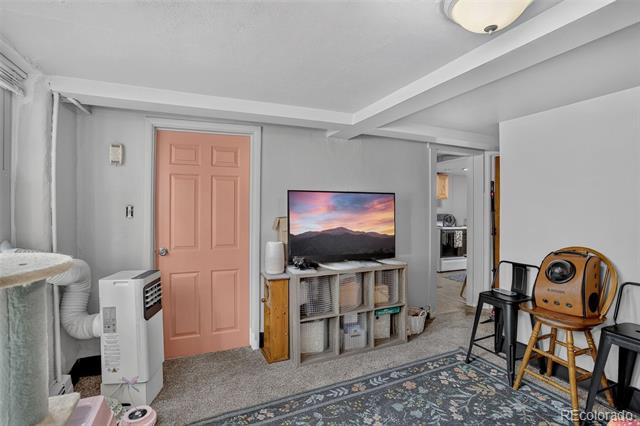
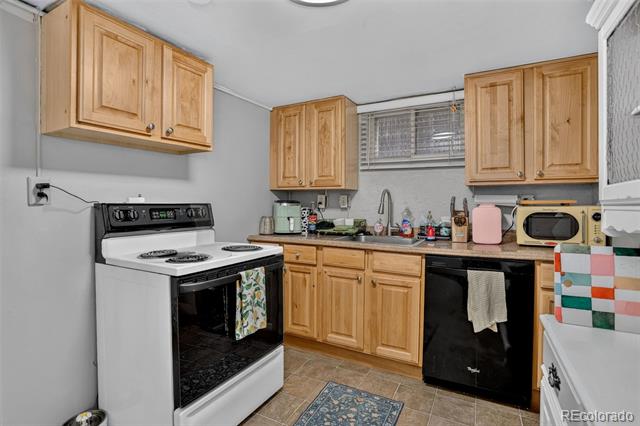
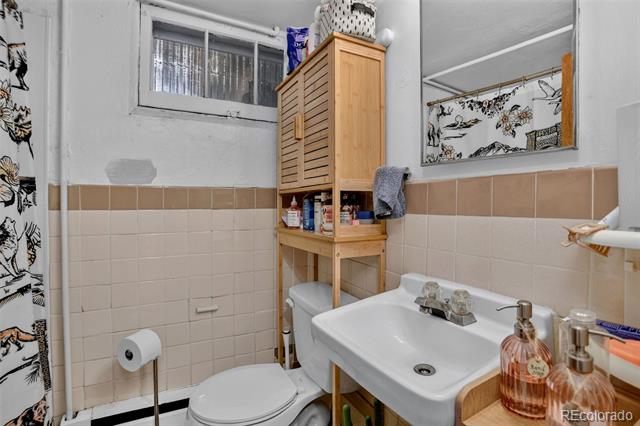
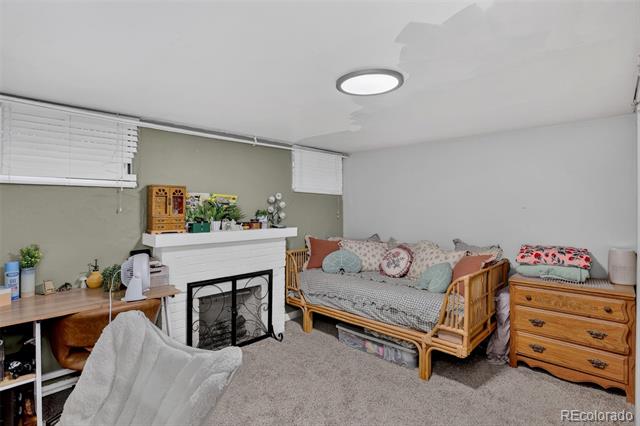
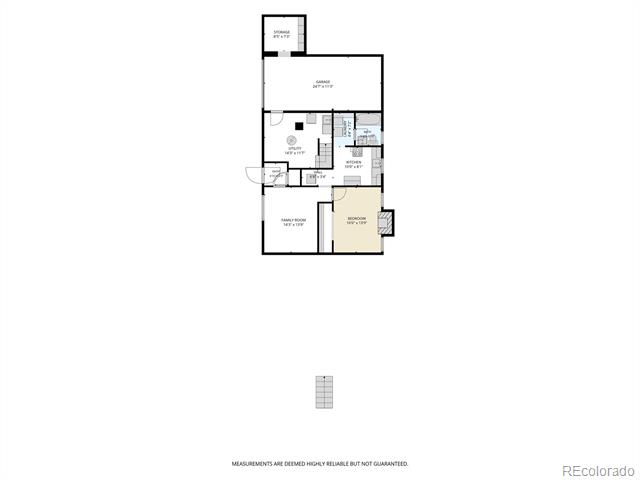
The finished basement offers a fully separate living space with its own bedroom, full bath, kitchen, and living room ideal for multigenerational living, a long-term rental, or additional income potential. Both levels have their own private laundry, separately located downstairs for each space.
Two fireplaces add warmth and character across the home. Outside, a large, fully fenced private backyard includes a covered patio and mature landscaping, perfect for outdoor gatherings or quiet evenings at home. A one-car attached garage plus driveway provides ample parking.
Additional updates include a new 2025 hot water heater.
Set within the Highlands, this home puts you close to some of Denver's best dining, coffee shops, and boutique shopping, with easy access to downtown and major routes it's a location that blends neighborhood charm with everyday convenience.

7/11/2026 12:00PM - 2:00PM MDT

3
beds

2
baths

2,009 Sq.Ft. LIVING AREA

6,250 Sq.Ft. lot

Alex Rice

Alex Rice

Features & Amenities

Interior

  • total bedrooms3
  • Total bathrooms2
  • full bathroom1
  • three quarter bathroom1
  • Laundry room Laundry Closet
  • Flooring Carpet, Vinyl, Wood
  • Fireplace Basement, Living Room
  • APPLIANCES Cooktop, Dishwasher, Dryer, Microwave, Oven, Range, Range Hood, Refrigerator, Washer

Area & Lot

  • Status For Sale
  • OPEN HOUSE

    7/11/2026 12:00PM - 2:00PM MDT

  • Living Area2,009 Sq.Ft.
  • Total Area2,009 Sq.Ft.
  • Lot Area6,250 Sq.Ft.
  • MLS® ID7679902
  • TypeResidential
  • YEAR BUILT1928
  • Architecture StylesBungalow
  • Elementary SchoolEdison
  • Middle SchoolSkinner
  • High SchoolNorth
  • School DistrictDenver 1

Exterior

  • STORIES2
  • Garage Space1.0
  • water SourcePublic
  • utilitiesCable Available, Electricity Connected, Natural Gas Connected, Phone Available
  • roofComposition
  • lot featuresCorner Lot, Level
  • HEAT TYPERadiant
  • AIR CONDITIONINGAir Conditioning-Room
  • sewerPublic Sewer
  • other exterior FeaturesPrivate Yard, Rain Gutters

Financial

  • Sales Price$700,000
  • Real Estate Tax $4,623/yr
  • Zoning U-SU-B
View Virtual Tour

Work With Alex

Ready to make moves? Let's get down to business. I can help you with buying, selling, or investing. In short? Together, we’d make the perfect team.

Follow Me On Instagram